
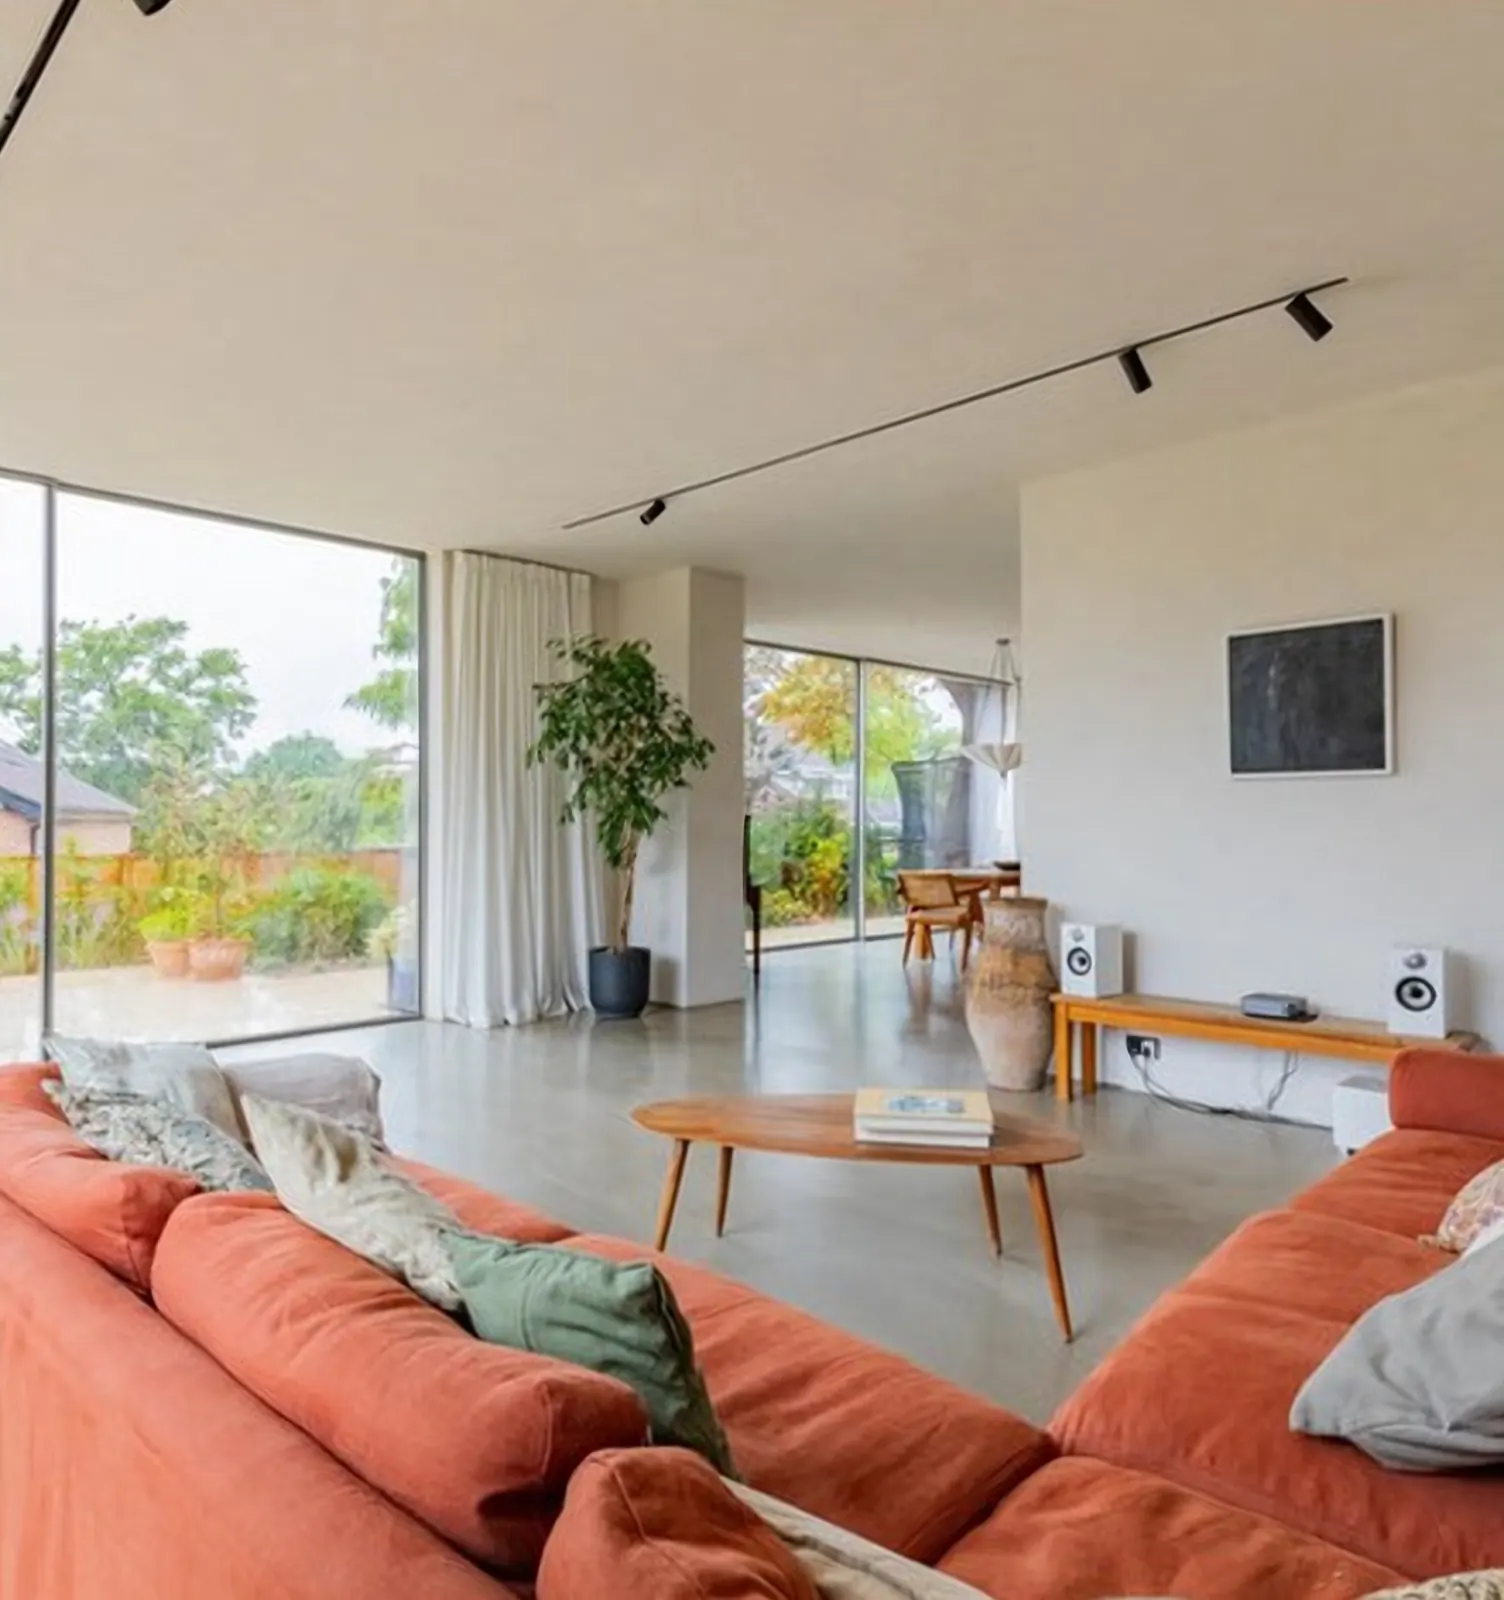
Alleyn Park, SE21
New build
Rouse Gardens, SE21
Design × Build, London & Surrey
Design and construction for high-end homes, commercial spaces and heritage buildings across London and Surrey.
Our process
Some clients arrive with nothing but an idea. Others arrive with planning permission and a full set of drawings. This is the whole journey, and you can step in wherever you are.
Where are you now?
Choose one and we will show you where we would pick it up.
01 Join here
We look at the property and the idea together, then put an honest budget and an outline programme against it before you commit to anything.
Join here with an idea, or a property you are thinking of buying.
02 Join here
Our team develops the design with you, from first sketches through planning and building regulations, bringing in the structural engineer along the way.
Join here with a brief and no drawings.
03 Join here
We work up the technical detail, price it line by line and set the programme, so the numbers are agreed before anyone starts on site.
Join here with planning permission, drawings or a tender pack from your architect.
04
One team on site and one point of contact, with regular updates from the first day to the last.
Every project comes through here, wherever it started.
05
Snagging, building control sign-off and a proper handover, followed by a rectification period so anything that settles is put right.
Selected work
Each one by H3RON.HAUS. A substantial portfolio of many projects can be sent on request.
New build
Double wrap around extension and total refurbishment
Structural works, internal modifications and total refurbishment
Double side extension, loft conversion and total refurbishment
Ground floor extension and internal works
Side, rear and loft extensions with a total refurbishment. Concealed joinery and ensuite.
Side, rear and loft extensions with a total refurbishment. Open plan kitchen and living.
Side, rear and loft extensions with a total refurbishment. Rear extension opening onto the garden.
Ground floor extension and eco conversion
Have a project in mind?
The practice
H3RON.HAUS brings design, technical development and construction into one accountable practice. We work across high-end homes, commercial spaces and the buildings worth keeping.
Discuss your project
Certified Passive House Tradesperson
Our team includes a Certified Passive House Tradesperson, certified by the Passive House Institute, Darmstadt, with a specialisation in the building envelope.
View the registerFederation of Master Builders
View our FMB profileReviews
★★★★★
“We’ve worked with H3ron on multiple projects, they were appointed as main contractors.”
Callum S., architect
★★★★★
“Excellent “Design and Build” company, work to very high standards.”
Paul S.
★★★★★
“Had a great experience working with H3ron Haus!”
Y. O.
★★★★★
“Punctual, thorough, polite and helpful.”
Robin M., New Malden
What we do
From early feasibility to the last day on site. Open any line to read more and see the work.
Extensions, refurbishments and whole-house renovations, planned around the way you live. We take a home apart carefully and put it back together properly, with the same care in the rooms nobody photographs.
Fit-out and refurbishment managed around ongoing business operations, phased so your tenants, staff and customers are disturbed as little as possible.
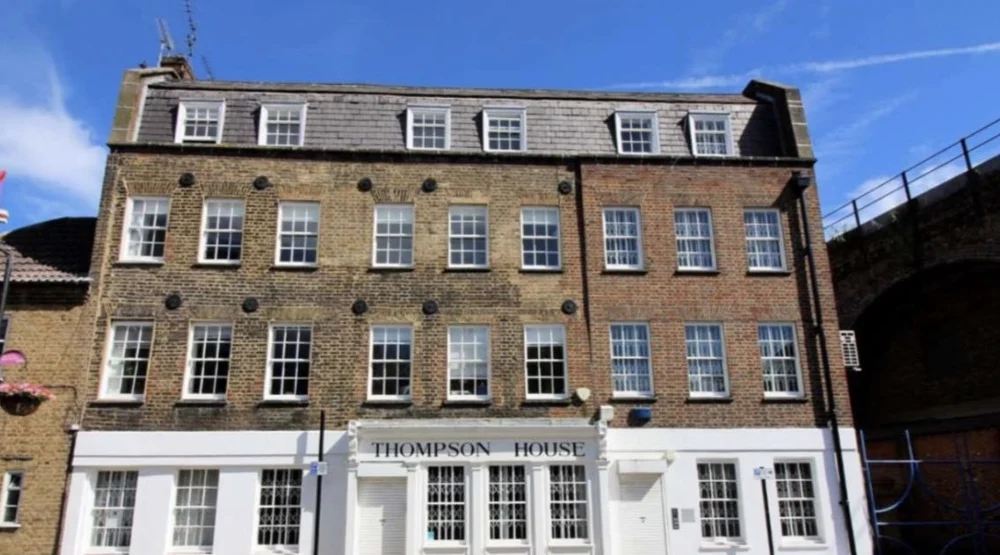
Design and construction in one team, so the drawings are shaped by how the building will actually go together. Fewer handovers, fewer surprises, and one practice accountable from the first sketch to the final detail.
New spaces designed and built as a whole, with cost and programme in view from the first appraisal to handover.
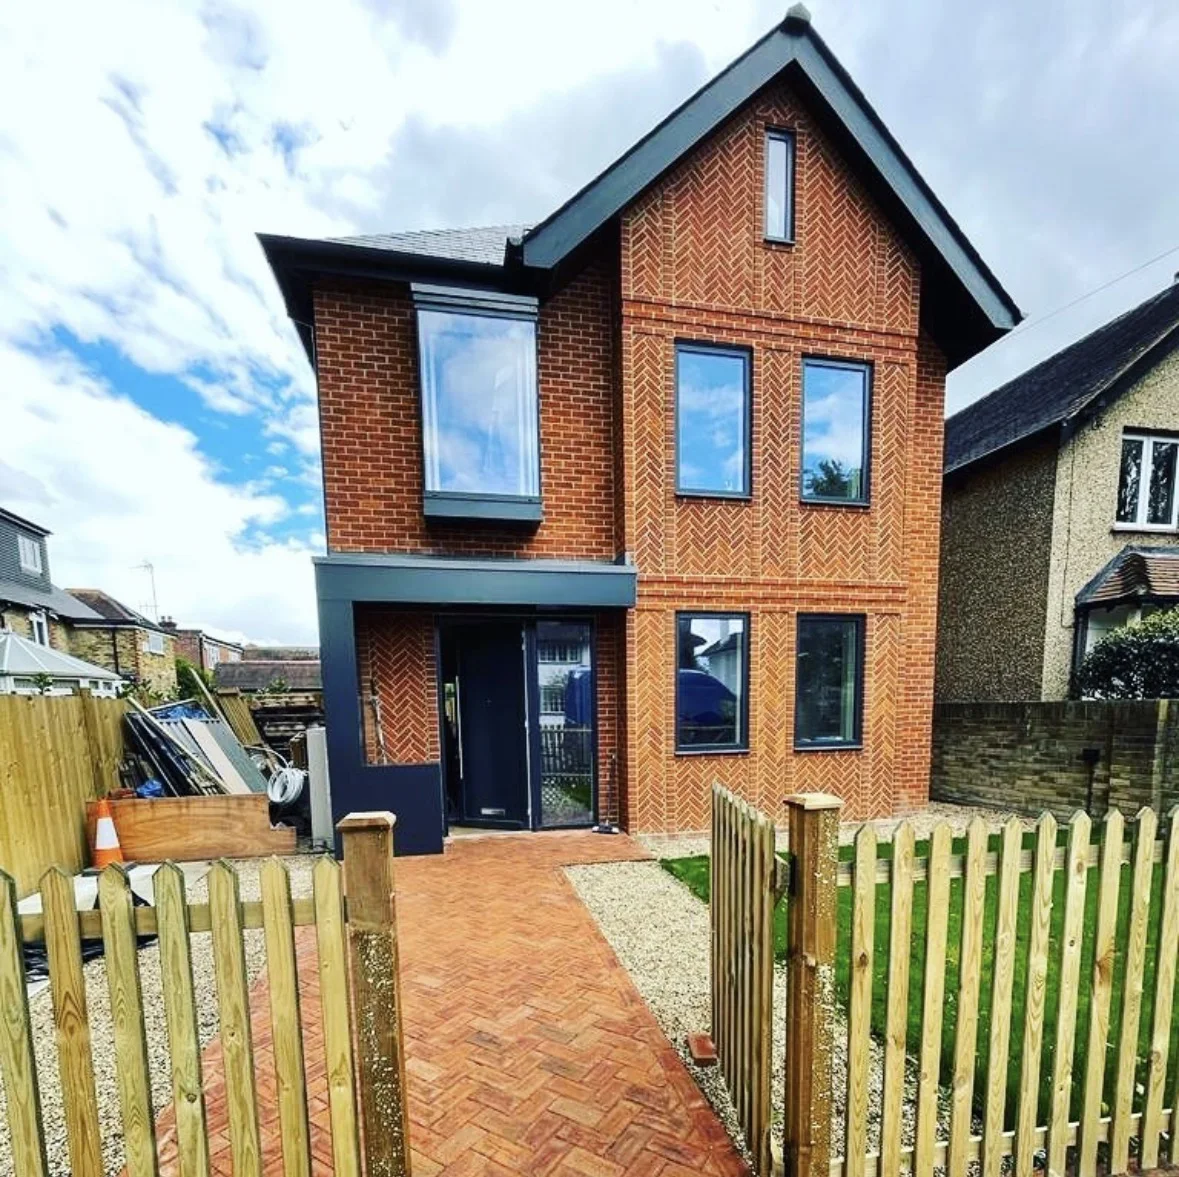 Hampton
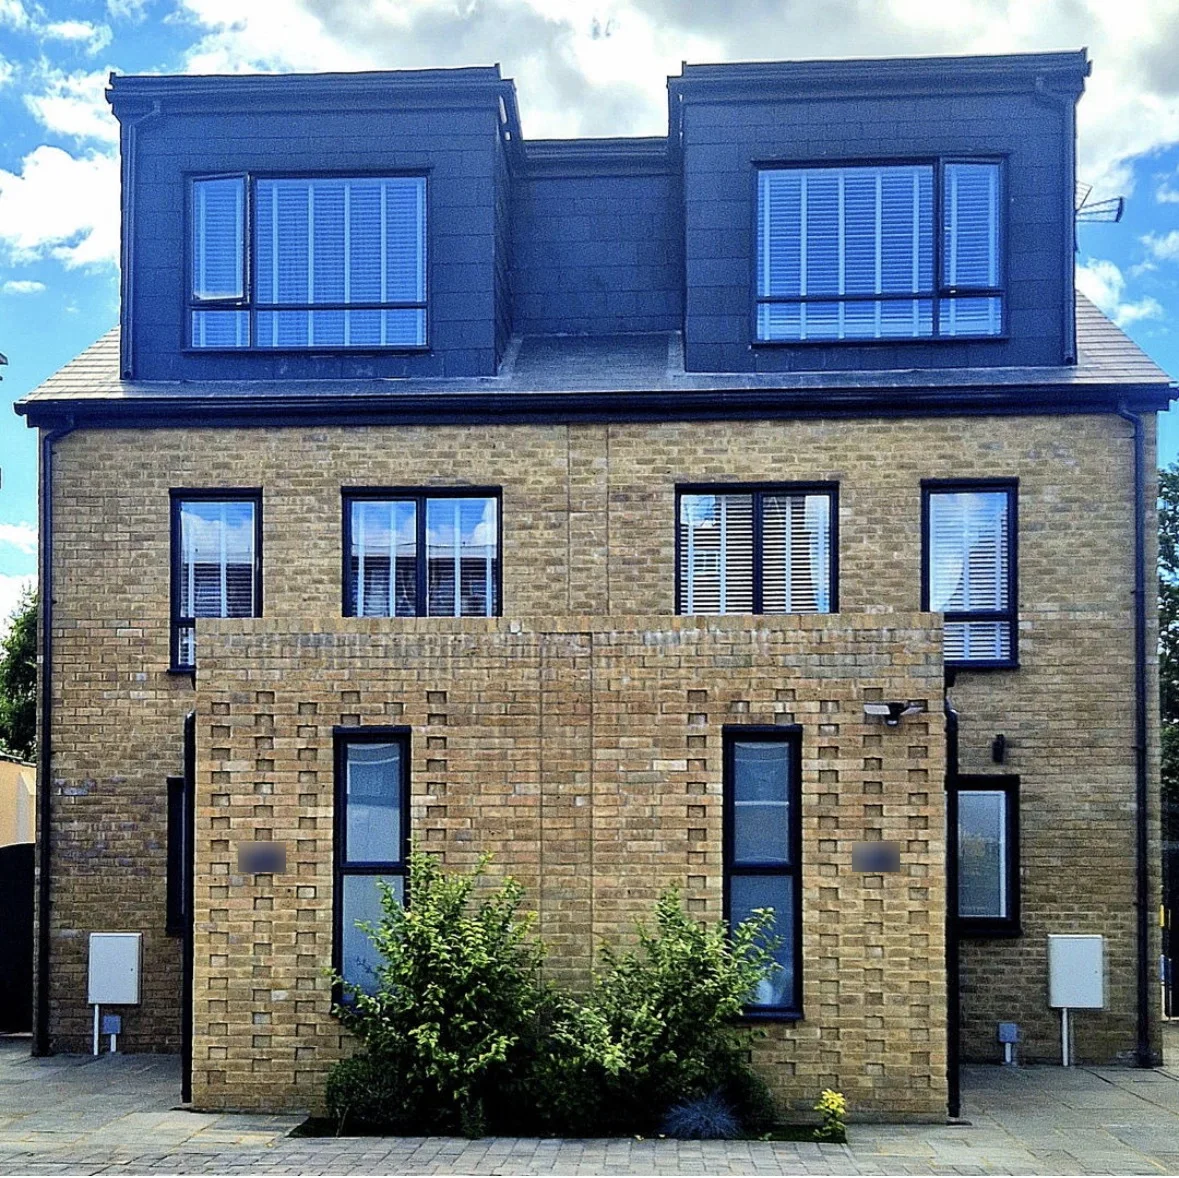 New Malden
Opening up, extending and reconfiguring existing buildings, with the structural engineer involved early so the steelwork, the openings and the finish are resolved together.
Working with existing fabric and conservation requirements, repairing what can be kept and agreeing every change with the conservation officer before it is made.
Lower-impact building informed by Passive House envelope thinking: airtightness, insulation and ventilation detailed properly, so the house is warm, quiet and cheaper to run.
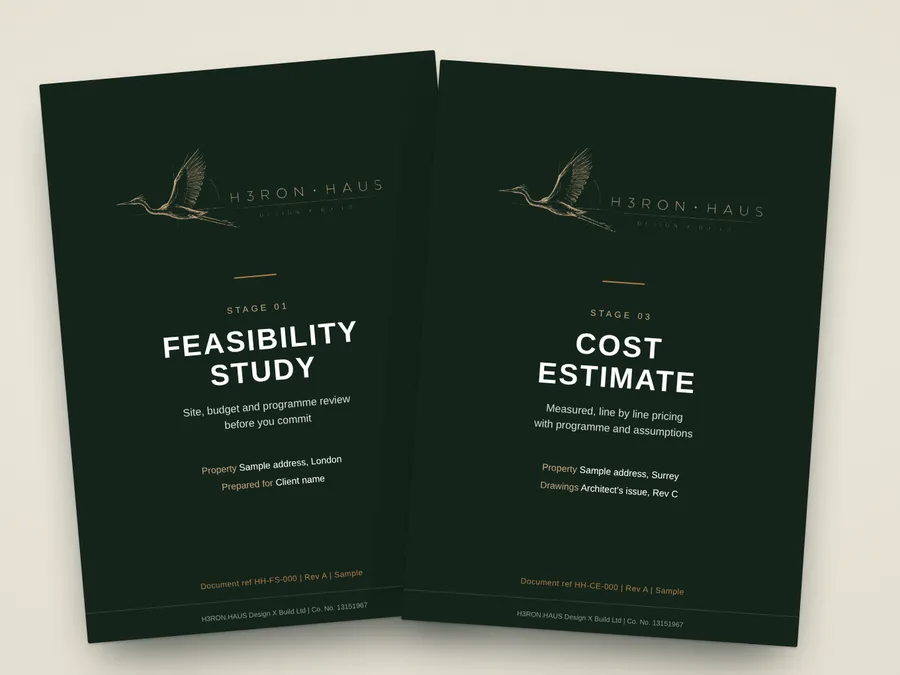
Feasibility, buildability, cost and programme advice before site work begins. Available on its own, or as the first stage of a build.
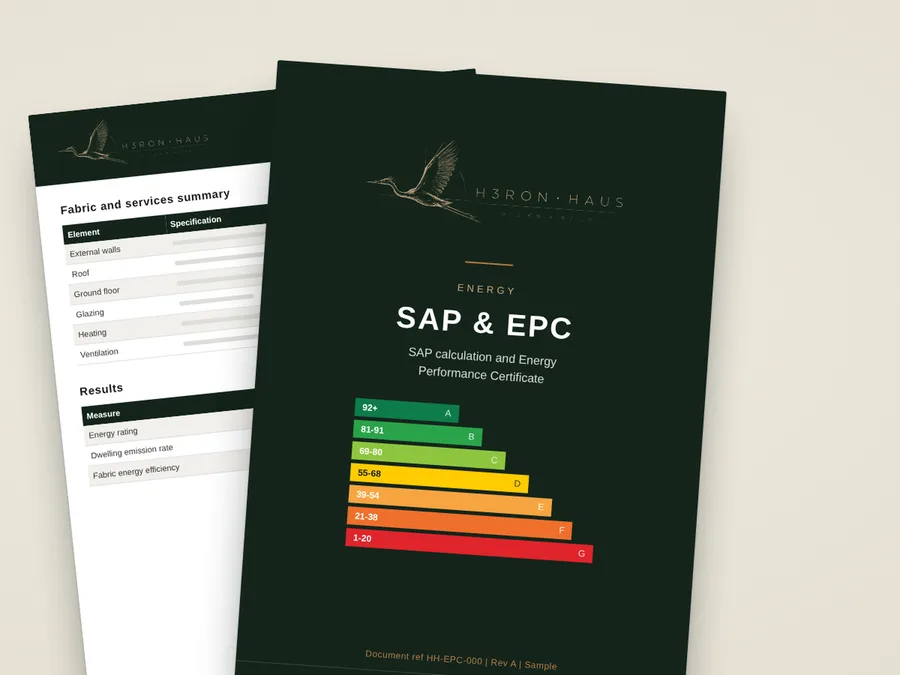
SAP calculations and Energy Performance Certificates, delivered by our team with accredited assessors.
Start a conversation
Tell us a little about the space, its location and where you are in the process.